
Last updated November 21, 2026
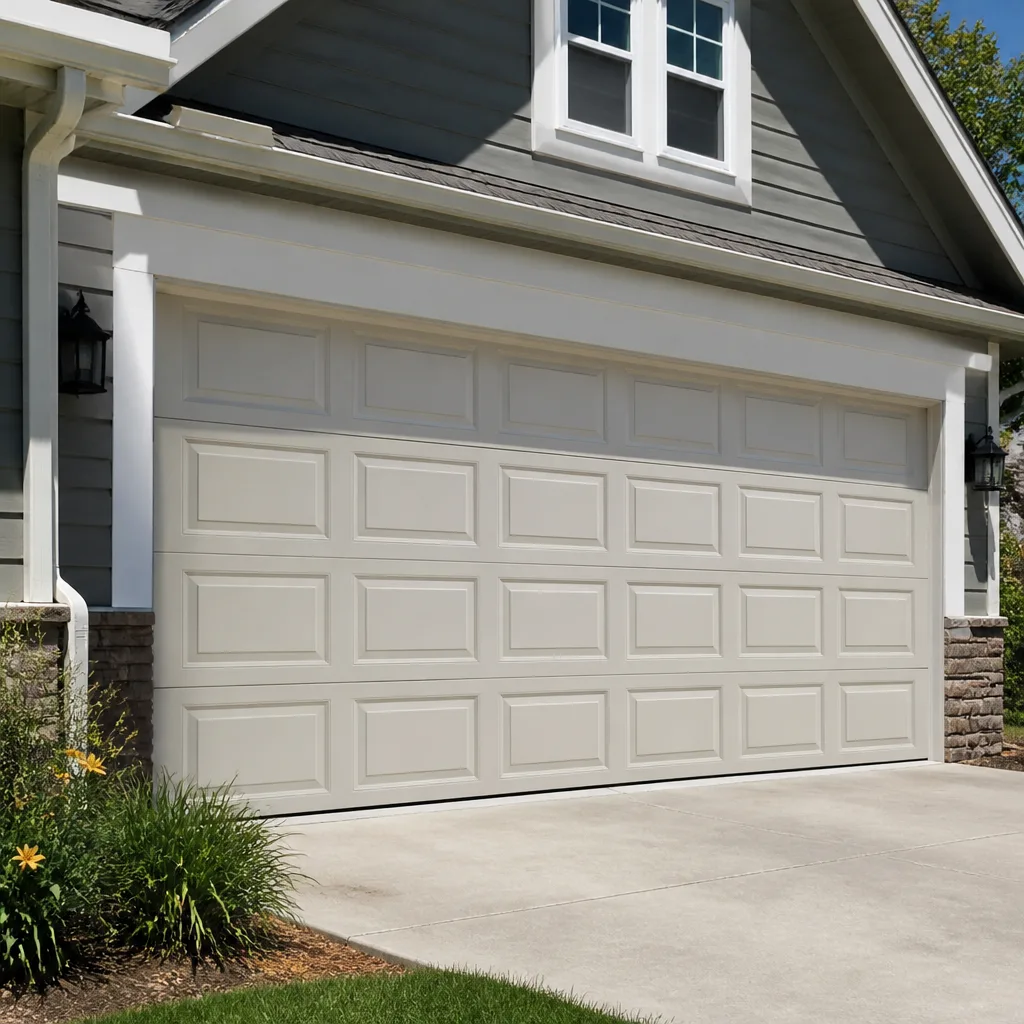 Raised-panel steel
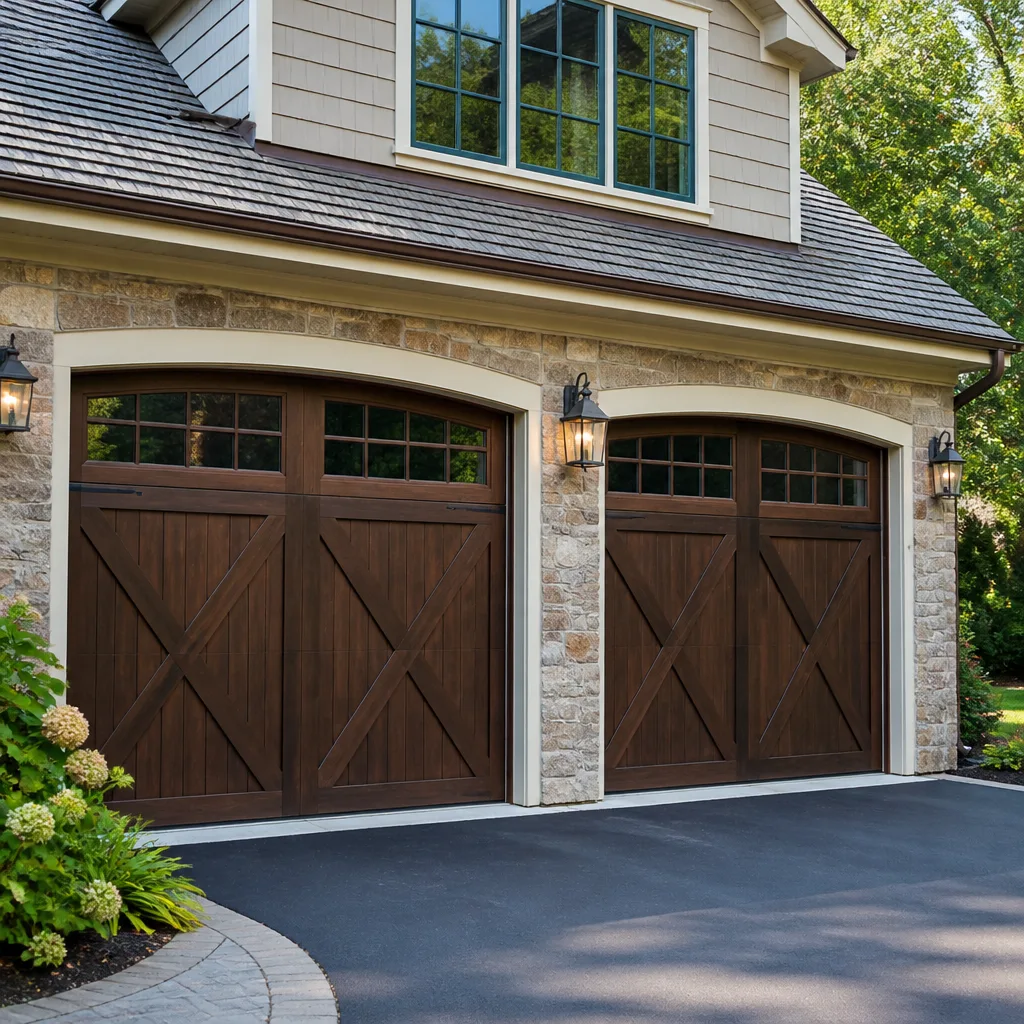 Carriage house
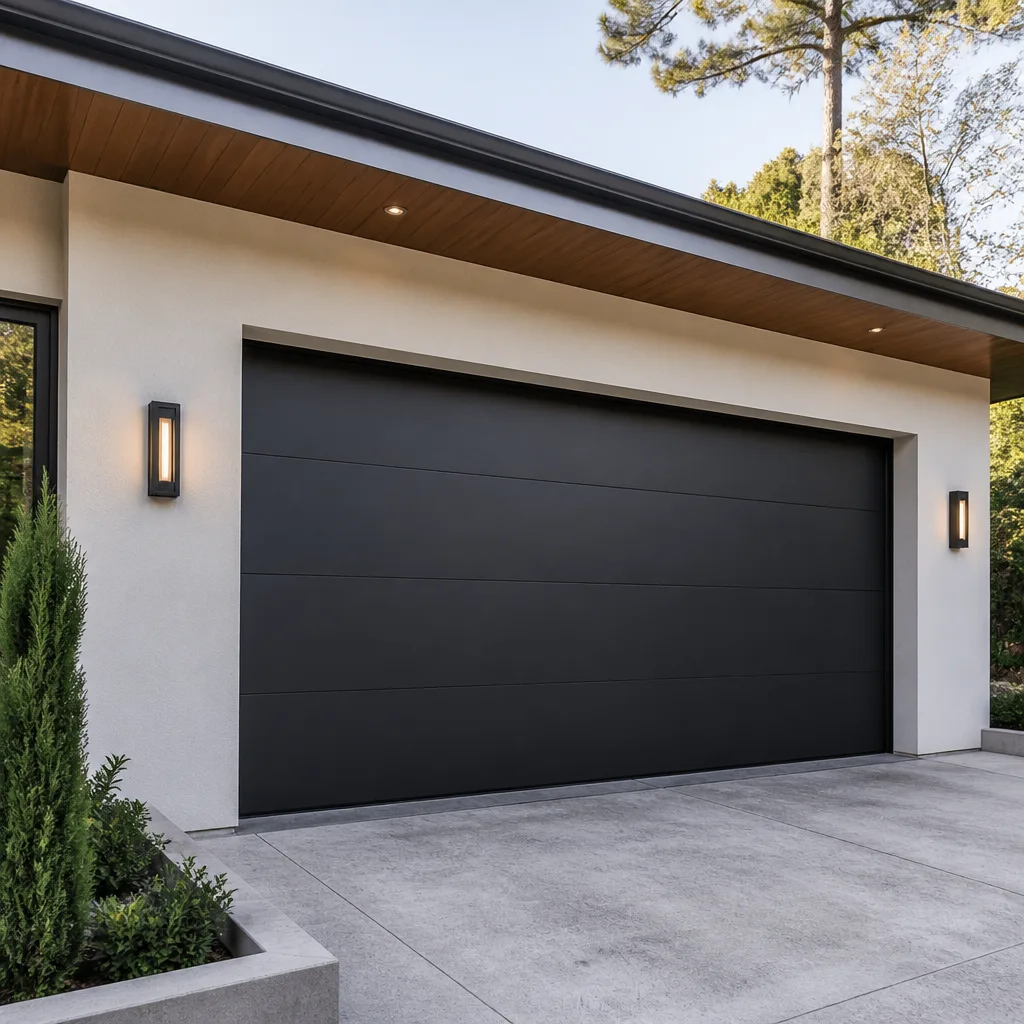 Modern flush
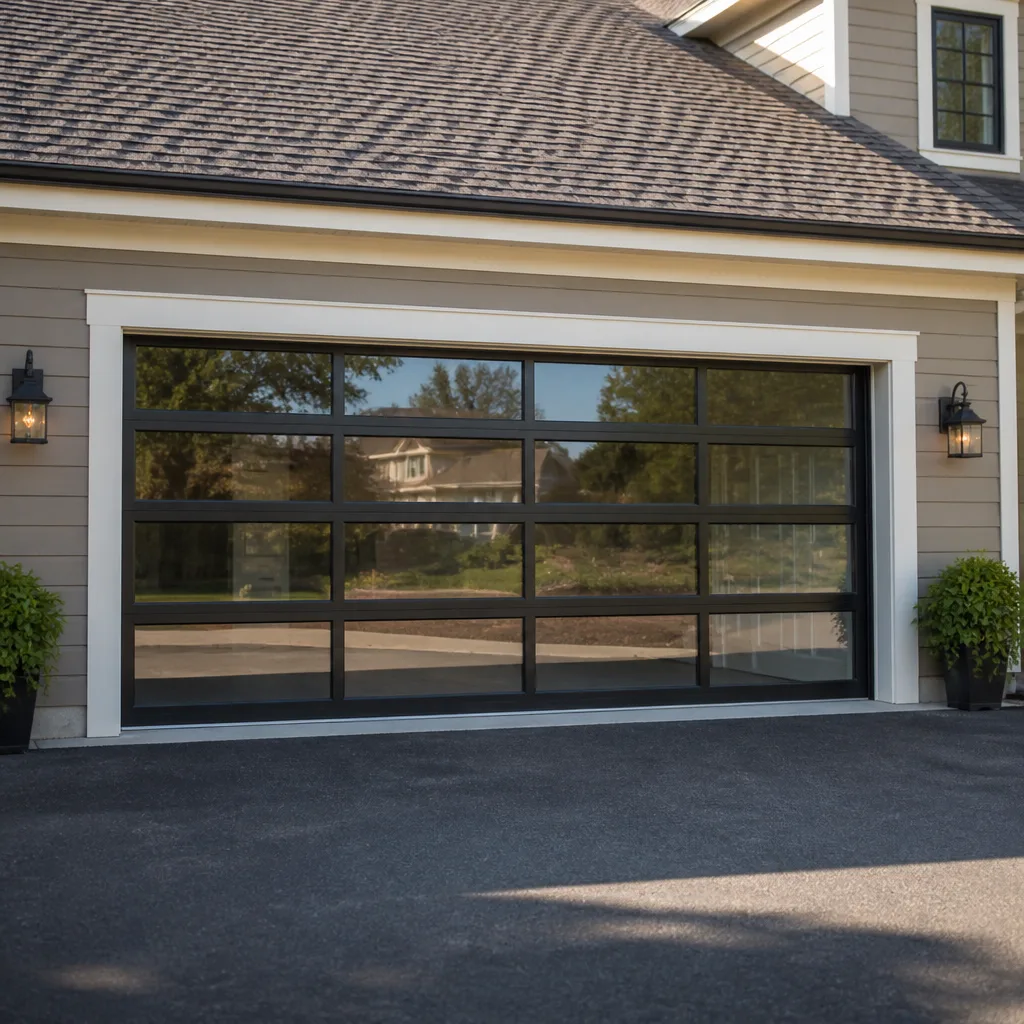 Full-view glass
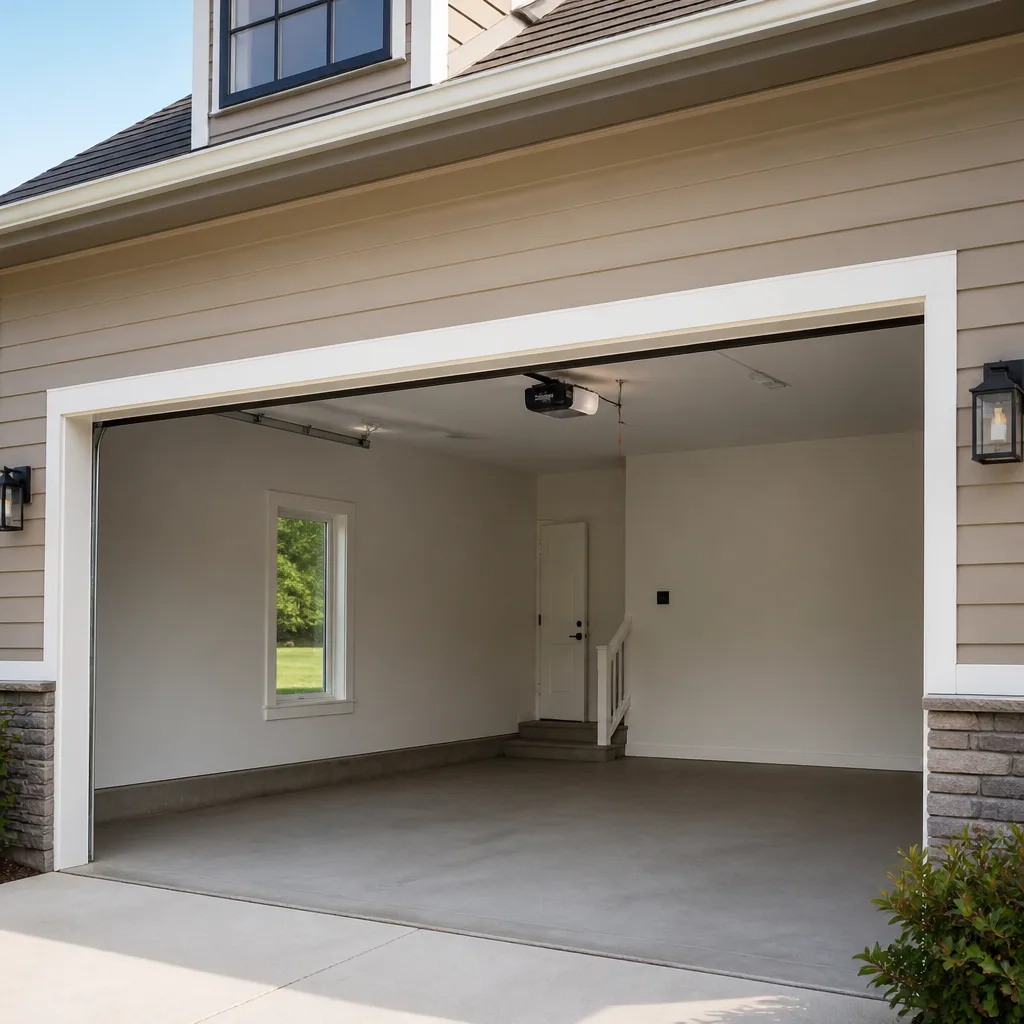 LiftMaster openers
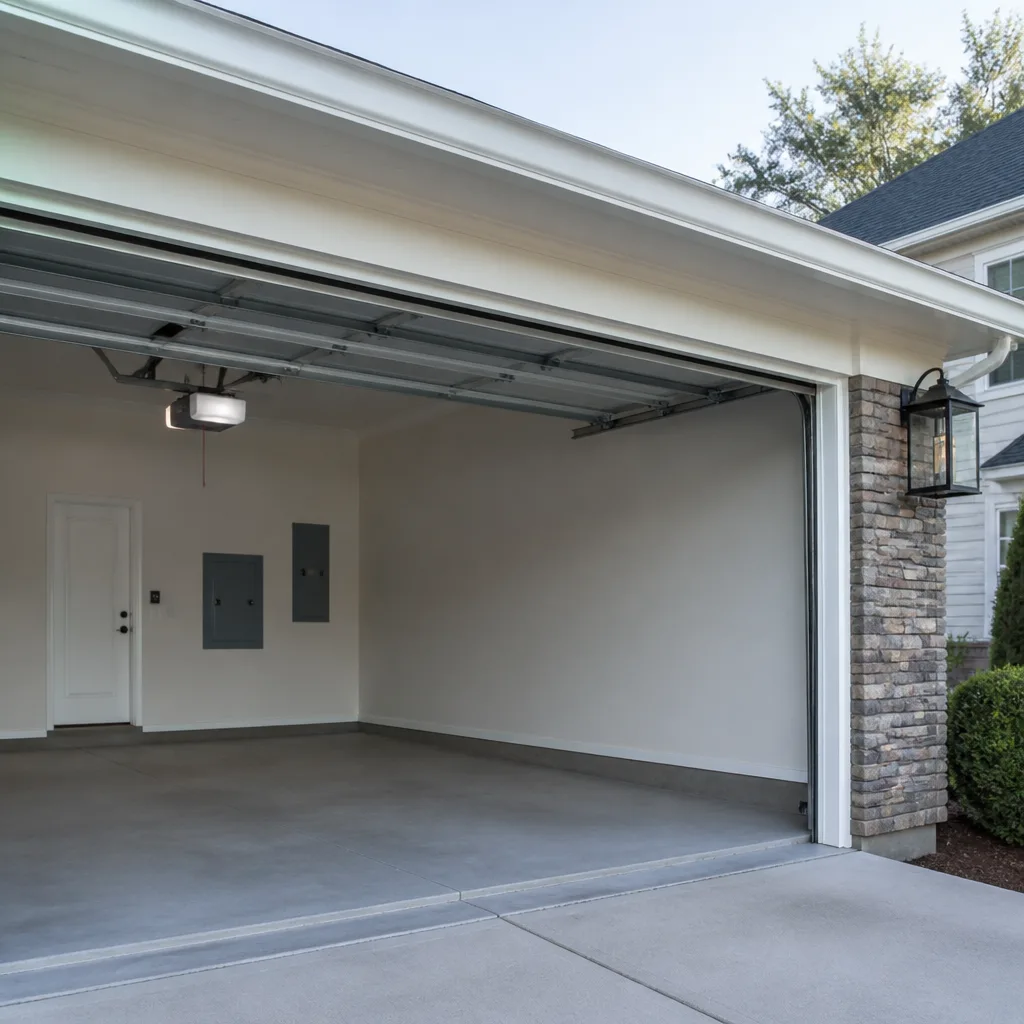 Chamberlain openers
Full 25-point door and opener safety check with every visit - springs, cables, rollers, tracks, and your LiftMaster or Chamberlain opener included
You get a price before we start. It does not change when the pro arrives.
Get your free estimateGarage Door Permits, Codes & Inspections in Hilltop, OH: What You Need to Know
Here’s the part most homeowners get wrong: a garage door swap that looks cosmetic can still trip a permit requirement in Franklin County, and the consequences don’t show up when the work is done. They show up years later, at a title search or a home-sale inspection, when a buyer’s inspector flags unpermitted improvement work and the seller has to sort it out fast. That’s a worse position than a fine. It’s a closing problem. In this guide we’ll walk through which garage door work triggers a permit in Hilltop, what Ohio’s residential code actually says about the garage-to-house fire separation, what an inspector checks when they show up, and how to clean up a previous owner’s unpermitted work before it bites you.
Quick Answer
In Hilltop and the rest of Columbus/Franklin County, a straight same-size garage door replacement usually does not require a permit, but work that changes the opening, the header, or the structural framing around it does, and adding a new opener to an older door system often brings its own electrical and safety requirements. When in doubt, call the city’s building department before the door is ordered. The cost of asking is nothing; the cost of guessing wrong can surface at resale.
Styles & brands we work with
- Raised-panel steel
- Carriage house
- Modern flush
- Full-view glass
- LiftMaster openers
- Chamberlain openers
Table of Contents
- What Triggers a Garage Door Permit in Hilltop?
- Straight Swap vs. Structural Change: Where the Line Sits
- Ohio Residential Code and the Garage Fire Separation
- What an Inspector Actually Checks
- How to Fix a Previous Owner’s Unpermitted Work
- Hilltop HOA Covenants and Design Review
- Hilltop Climate, Housing Stock, and Why It Matters Here
- The Permit Process, Step by Step
What Triggers a Garage Door Permit in Hilltop?
Replacing a garage door with an identical-size door in the same opening, using the same track configuration, is generally treated as maintenance and doesn’t need a permit. What does trigger review is any change to the opening itself. Enlarging or shrinking the opening, moving the header, adding a second door where there was one, converting a garage door to a pedestrian door, or cutting new framing to fit a wider door all change the structure of the wall. That wall is load-bearing in most Hilltop homes, and it’s also the fire separation between the garage and the living space.
Adding a new opener to an older door is the other common surprise. A new opener isn’t a structural change, but if the install involves new wiring, a new dedicated circuit, or tying into a smart-home system, an electrical permit may apply separately from the door work. That’s genuinely a call for the city’s electrical inspector to answer, not us and not a forum thread.
A few more situations worth checking on before you order anything:
- Changing from a single-car door to a double, or vice versa
- Replacing a wood-framed opening with steel or adding a new header beam
- Turning an attached garage into living space (this is a big one, and the fire separation rules change entirely)
- Replacing the door with a heavier model that requires reinforced tracks or a stronger torsion system
- Any work on a door that was itself installed without a permit by a previous owner
If you’re in Hilltop and your door is failing on a hinge or a panel, none of that changes the permit question for a straight replacement. Our garage door repair page covers what we’d look at first when the door itself is the problem rather than the opening.
Straight Swap vs. Structural Change: Where the Line Sits
The single most useful distinction in this whole guide is between a straight swap and a structural change. A straight swap is a same-size door in a same-size opening. It’s faster, cheaper, and usually doesn’t require a permit. A structural change means the opening itself is being modified, the header is being reinforced or replaced, the wall framing is being altered, or the door is being converted to another use. That’s permit territory.
Here’s why the line matters so much in Hilltop specifically: many of the homes here were built across several decades, and the garage openings vary from home to home. Builders used different widths, different header depths, and different framing techniques depending on the neighborhood and era. That means two houses on the same street can have garage doors that look identical from the curb but have entirely different structural conditions behind the trim. When we measure a door for installation, we’re checking the rough opening dimensions, the header condition, and the jamb framing. We can tell you which side of the line your job falls on. We can’t decide for the city whether a permit is required.
How to tell which one you’ve got
- Measure the finished opening height and width, then compare them to your current door. If the numbers match and the new door is designed for the same track, it’s likely a straight swap.
- Look at the trim and drywall around the door. If a previous owner patched anything, there may be a hidden change to the framing.
- Check the header above the opening. Cracks, sagging, or prior sistered boards suggest the opening has been worked on before.
- Consider the door’s weight class. Going from a light aluminum door to a heavier steel or wood door can require a different torsion system.
- Call the city’s building department with the specifics and ask. They will tell you what they want. We’ve never had a customer regret asking.
If it turns out the job is going to be a new install rather than a repair, our garage door installation page walks through what to expect on the day. That’s where the measurement process happens and where the permit question gets finalized.
Ohio Residential Code and the Garage Fire Separation
Ohio’s residential code requires a fire separation between an attached garage and the living space. The two common arrangements are a minimum separation on the wall and ceiling between the garage and the house, and fire-rated components on the door between the garage and the house. What that means in practice: the wall that separates your attached garage from your living room, plus the ceiling over the garage, needs a barrier that slows or blocks fire from moving from a car fire into the house. The door between your attached garage and your kitchen or hallway also has specific requirements, and it’s usually a solid-core door with an automatic closing mechanism and fire-rated hardware.
Here’s the connection most homeowners miss. If you replace your overhead garage door and change the wall configuration in doing so, the fire separation on that shared wall needs to stay intact. If the door between the garage and house is being replaced at the same time, the new door needs to meet the same requirements. That’s part of what an inspector will check. It’s also part of why a structural change to a garage opening is reviewed more carefully than a like-for-like door replacement.
A few things we’ve seen come up in Hilltop on this front:
- Drywall on the garage side of the shared wall: if a previous owner removed the drywall or added an opening, the fire barrier is compromised.
- Penetrations: electrical boxes, outlets, or HVAC chased through the shared wall need to be detailed correctly to keep the barrier intact.
- The door between garage and house: a hollow-core interior door substituted for a solid-core one is a common swap that fails inspection.
- Ceiling finish: if the ceiling over the garage has been left open or finished with an unrated material, the inspector may flag it.
We don’t write code, we don’t inspect for the city, and we can’t sign off on fire separation compliance. What we can do is point out what we notice while we’re working, so you can get the right questions to the right department before the door is up.
What an Inspector Actually Checks
When a garage door installation inspection is scheduled, the inspector is checking three things in particular: entrapment protection, header and structural load, and the safety features on the opener.
Entrapment protection
Every garage door opener installed on a residential door needs to reverse when it hits an obstruction on the way down, and needs a photo-eye or equivalent safety feature to detect an object in the door’s path. The inspector checks that the door reverses when the bottom edge meets resistance, that the photo-eye is mounted within the specified distance of the floor, that the beam is aligned, and that the wiring is protected from damage. Smart openers with brand-specific apps still need to meet the same physical requirements. We work with LiftMaster and Chamberlain systems regularly and know where the safety sensors belong on each.
Header and structural load
The header above the garage opening carries the weight of the wall above it. When an opening is altered, the inspector verifies that the header is sized and supported correctly for the load it carries. That’s why a permit is required for structural changes and not for like-for-like swaps: the inspector is checking the math, not the door itself. If a previous owner cut the header to fit a wider door without reinforcing it, that’s the kind of thing that comes up here.
Opener safety features
Beyond the reversal and photo eye, the inspector checks the opener’s mounting, the emergency release cord and its accessibility, and any safety features of the door itself, like spring containment on torsion systems. Torsion springs are under extreme tension and are dangerous to touch; if the inspector notices a problem with the spring system, they’ll flag it, and that’s a repair for a trained technician, not a homeowner part swap.
We can’t promise an inspection will pass the first time, but our technicians have up to 8 years of experience working on the doors and openers this region uses. That experience is why we open the job by checking the same items the inspector will.
How to Fix a Previous Owner’s Unpermitted Work
If your home has a garage door, an opener, or an opening that was changed by a previous owner without a permit, the fix is to apply for a retroactive permit and inspection. It’s a real process and it’s manageable. The first call is to the City of Columbus Department of Building and Zoning Services (or the relevant department if you’re in an incorporated suburb), and the first question is simple: tell them what’s installed and ask what they need to bring it into compliance.
Here’s how a retroactive permit usually goes:
- Gather information. Photos of the door and opening, the opener model and serial number, and any paperwork from the original installation if you have it. If the door or opener carries a brand like Clopay, Amarr, or Wayne Dalton, the model number helps determine what’s installed.
- Call the building department. Explain what was done and when. Ask what a retroactive permit application requires for your situation.
- Complete the application. Submit the application, drawings if required, and pay the fee. The fee is set by the department, not by us.
- Schedule the inspection. The inspector will visit and check the work against the current code requirements in effect at the time of the original install, or against current code depending on how the department handles retroactive permits.
- Address any findings. If the inspector flags the header, the fire separation, the opener safety features, or the track hardware, get the corrections done.
- Get final sign-off. Keep the paperwork. It’s the document that clears the improvement at title.
If the corrections involve the door or opener itself, that’s where we come in. If it’s a repair on an existing system, our Garage Door Repair Hilltop page is the place to start. If it’s an opener safety feature that needs attention, garage door opener repair covers what we check. We’re not a code consultant and we don’t speak for the city. We work on the equipment.
Hilltop HOA Covenants and Design Review
Hilltop-area communities, especially the newer subdivisions on the western and southern edges, often have HOA covenants that reach further than the building code does. Code sets minimum requirements for safety and structure. Covenants set rules for appearance. A door that meets code and passes inspection can still get rejected by an architectural review committee if it doesn’t match the neighborhood’s palette, panel style, or materials.
Common HOA rules you’ll see in Hilltop neighborhoods:
- Approved panel styles (raised panel, carriage-house, flush)
- Approved colors and finishes (a specific tan, white, or bronze, sometimes a manufacturer’s specific color name)
- Window options and grid patterns
- Material restrictions (steel vs. aluminum vs. composite woodgrain)
- Height limits and trim requirements
- Prohibited brands or finishes (rare, but it happens when a builder used one supplier throughout)
The sequence that works: pull your HOA’s design review form before you pick a door, submit the product specifications and a color sample, and get written approval before you place the order. That’s especially important when your neighborhood is using a single brand across the block (Clopay and Amarr are common), because matching the exact panel is often the simplest path to approval. If your community has no design review, good. Still check for recorded covenants at the county recorder’s office before you commit to a major change.
Hilltop Climate, Housing Stock, and Why It Matters Here
Hilltop sits in central Ohio’s climate: cold winters, warm humid summers, and a wide temperature swing between the two. That swing matters for garage doors more than most homeowners realize. Steel doors expand and cool seasonally, torsion springs are tuned to specific loads, and a door that was adjusted for July will feel different in January. When we’re called out to a door that “suddenly started acting up,” it’s often not a failure. It’s a seasonal change that needs a proper adjustment from someone who knows what the door is supposed to feel like.
The housing stock here spans several decades. That variety means the fire separation between an attached garage and the living space, the framing around the opening, and the electrical service to the opener all vary from house to house. A new door that’s straightforward in a 1990s subdivision can be more involved in a home from the 1960s where the garage was finished later or the opening has been modified over time.
Two other local notes:
- Hilltop’s layout includes hills and older streets where driveway aprons and garage siting vary, which sometimes affects the opening height or driveway approach. That’s worth mentioning to whoever measures the door.
- Winter road treatment in central Ohio is general to the region, and road salt dust that settles on tracks and hinges can accelerate wear on the door hardware. A quick wipe-down at the end of winter goes a long way. That’s maintenance, not a permit issue.
The Permit Process, Step by Step
Here’s what the permit process looks like for a garage door installation that requires one. The specifics vary by department, so use this as a road map and confirm details with the City of Columbus Department of Building and Zoning Services or your municipality.
- Call the building department with the scope. Describe the work in plain language: what’s being replaced, what’s being changed, what kind of opening is involved.
- Ask what drawings they need. Some departments want a simple site sketch, some want engineered drawings for a header change, some want both.
- Submit the permit application and pay the fee. The fee is set by the department; we don’t handle this for you and we don’t quote it.
- Wait for permit issuance. Standard residential permits are usually issued after review, and the timeline depends on the department’s workload.
- Complete the work. Installation happens after the permit is in hand. We measure, order, and schedule, but the permit is the homeowner’s piece.
- Call for inspection. The inspector checks entrapment protection, header load, opener safety features, and fire separation if the shared wall was touched.
- Address corrections if flagged, then get final sign-off. Keep the paperwork with your home records.
If your HOA has a design review, put that approval in hand before step three. Nothing delays a door quite like a permit issued for a door the HOA then rejects on color.
Common Mistakes to Avoid
- Assuming any replacement needs a permit. A straight like-for-like swap usually doesn’t. Asking the city anyway is free, so ask. It’s much easier than a retroactive cleanup six years from now.
- Assuming no replacement needs a permit. The other side of the same coin. Changing the opening, the header, or the framing triggers review, and skipping it can follow the home into a sale inspection.
- Ordering the door before checking HOA rules. Hilltop-area HOAs often have panel and color requirements that don’t match what’s on the showroom sample wall. Get written approval before you buy.
- Overlooking the garage-to-house door. If you’re touching the shared wall or replacing the door between garage and house at the same time, the fire separation requirements apply across the whole opening. That solid-core door matters as much as the overhead door.
- Letting a smart opener install skip the basic safety checks. App connectivity is nice. Reversal, photo-eye alignment, and proper mounting are the items an inspector checks.
- Handling the torsion spring yourself. A torsion spring under load can cause serious injury. If the inspector flags a spring issue, get a trained technician. Our technicians handle torsion and extension springs as a core service, not a side job.
- Letting driveway or siding permits get missed while you’re focused on the door. If a driveway apron or garage apron is being redone along with the door, that work may have its own permit path. Ask while you’re already on the phone with the city.
See the difference
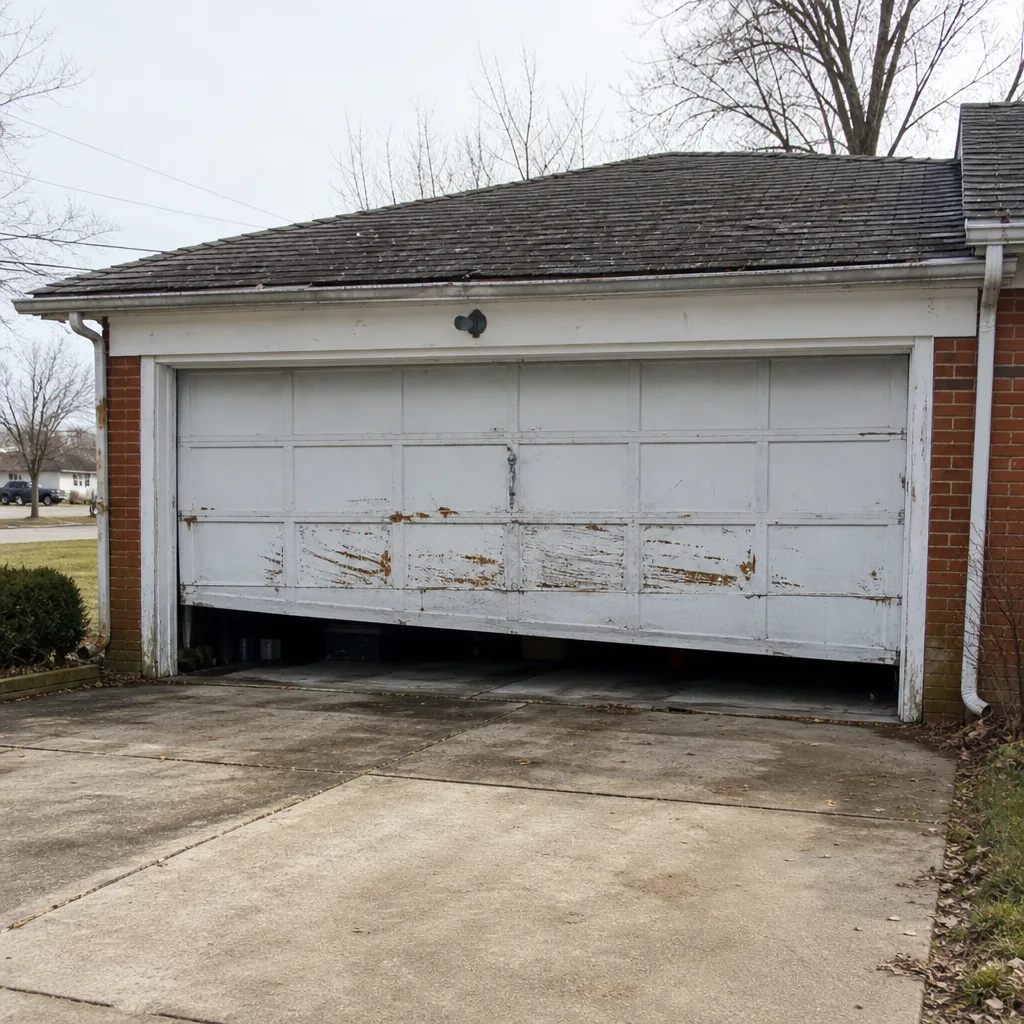 Before
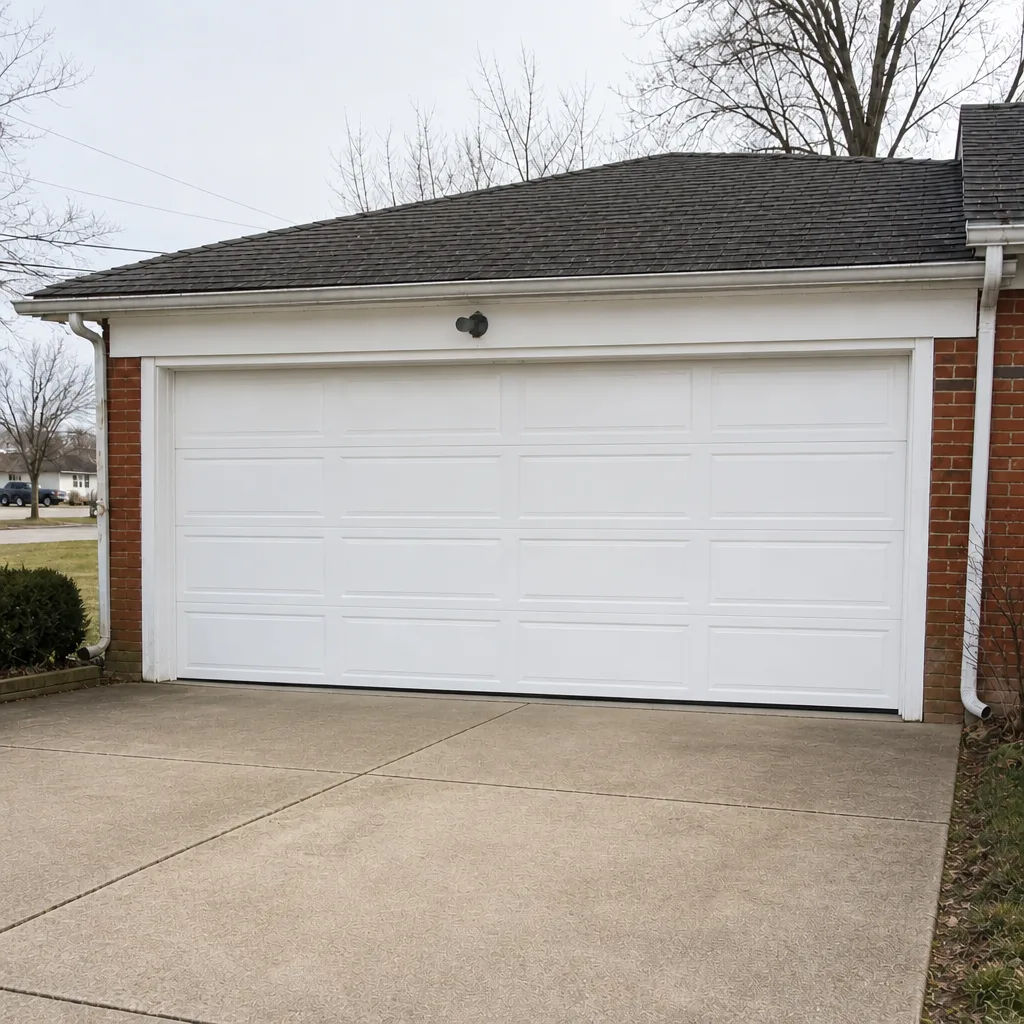 After
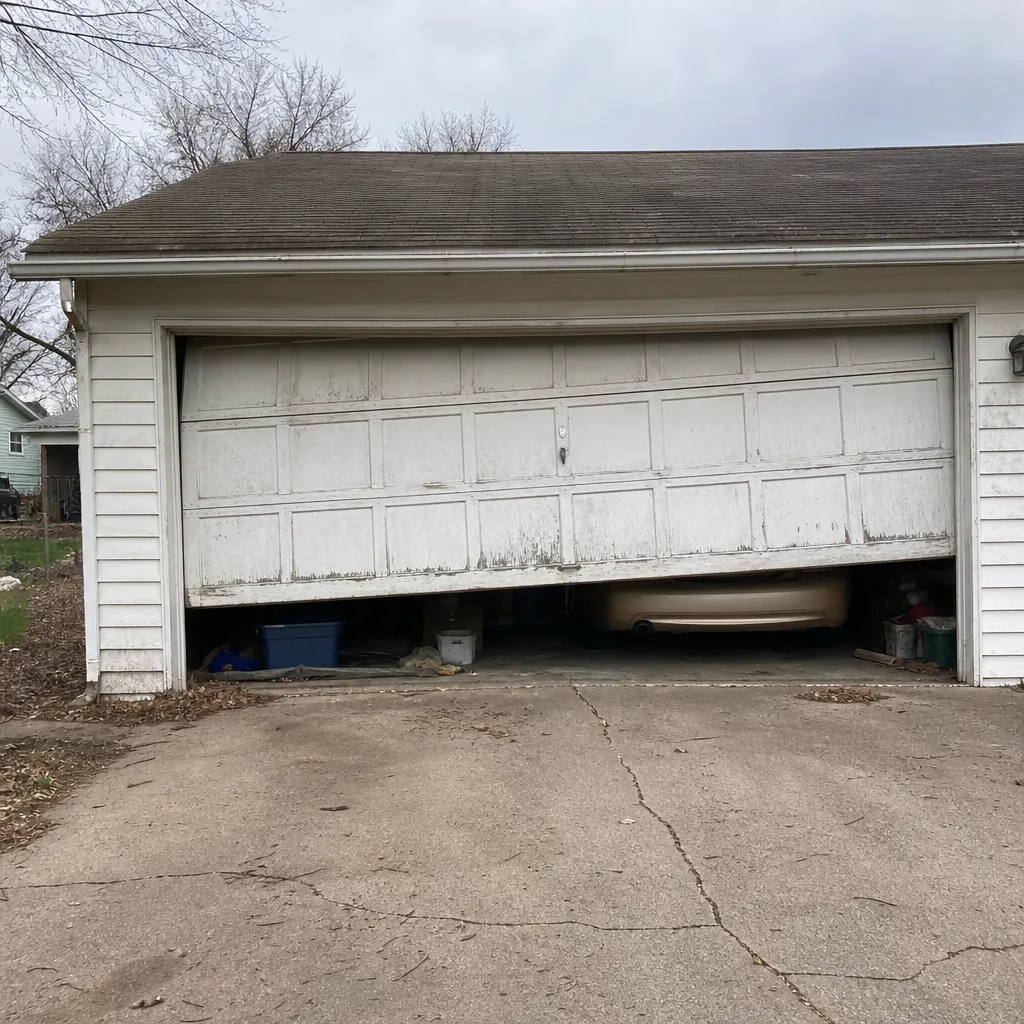 Before
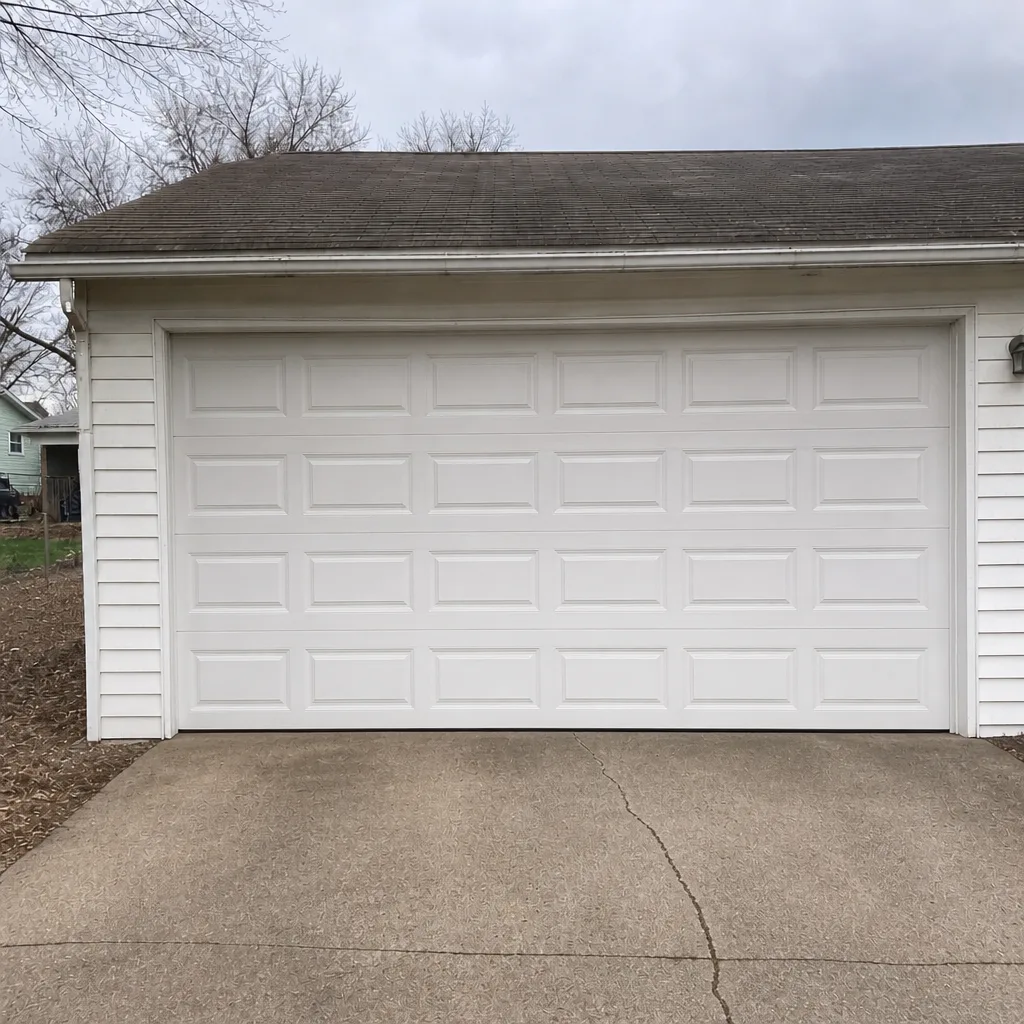 After
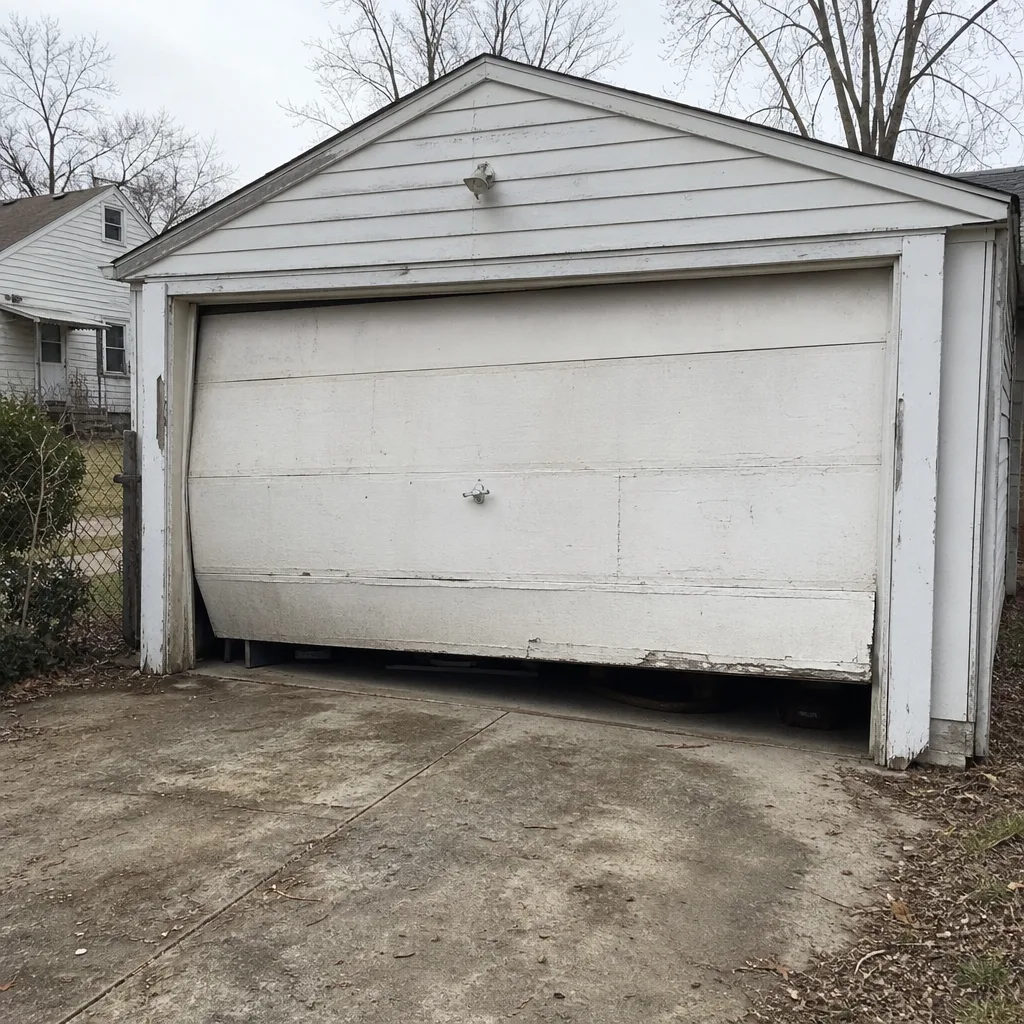 Before
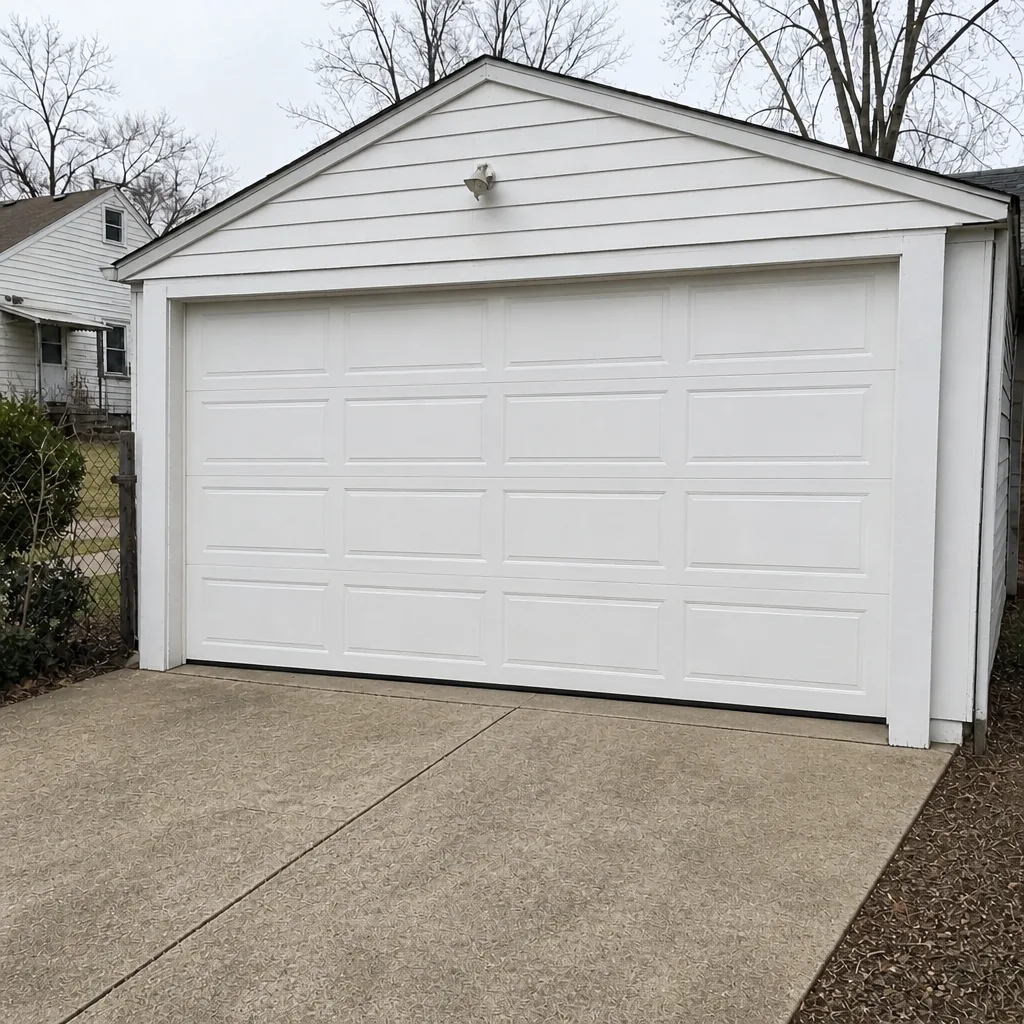 After
When to Call a Professional
Call us when the correction list from the inspector involves the door or the opener itself, when the door isn’t reversing correctly, when the spring has failed, when the opener is running but the door isn’t moving, or when you’re ready to replace the door and want a firm measurement before you order. We aren’t a code consultant and we don’t handle permits for you; the permit path belongs to the city and to you. What we do is work on the equipment and walk you through what we’re seeing. Our technicians have up to 8 years of experience on the doors and the openers this region uses, and we know the eight brands most commonly installed in homes here. Garage Door Repair Hilltop offers free estimates in Hilltop – call (866) 558-3346. We answer 24/7. Fast dispatch from 7am to 7pm, Sunday through Friday. The estimate is free, and the price is set by the written estimate before any work starts – no surprises on the invoice.
Frequently Asked Questions
Usually not for a like-for-like swap of the same size door in the same opening. Any change to the opening, the header, the framing, or the wall configuration around the door requires review, and that’s when you call the City of Columbus Department of Building and Zoning Services. Adding a new opener to an older door system can trigger a separate electrical permit depending on the wiring involved. When in doubt, ask the city before you order.
An inspector checks entrapment protection (door reversal and photo-eye alignment), header and structural load, opener mounting and emergency release accessibility, and fire separation between the attached garage and the living space if that wall was touched. If the shared wall was worked on, the door between the garage and house also gets reviewed for fire-rated construction. Call (866) 558-3346 if you want an estimate on corrections.
Unpermitted work can surface during a title search or a home sale inspection. At that point the fix is usually a retroactive permit, a visit from an inspector, and remediation of anything flagged. It’s manageable, but it also happens at the worst possible moment. A retroactive permit can usually be filed by the current owner; the city is the authority on what the process looks like for your situation.
Often yes, if your home is in a community with recorded covenants and an architectural review committee. Code sets the safety and structural minimums; covenants set appearance rules on panel style, color, windows, and materials. Submit the product spec and a color sample for written approval before you place the order. If you don’t have an HOA, check the county recorder’s office for any recorded covenants.
No, the price is set by the written estimate you agree to before any work begins. Our estimate is free, and the written quote sets the final price. If something unexpected comes up during the install (a damaged header, a compromised fire barrier), we stop and talk to you before we do additional work. You’ll never get an invoice that doesn’t match the quote we agreed to.
Contact the City of Columbus Department of Building and Zoning Services, describe what’s installed, and ask what a retroactive permit requires. Gather photos of the door and opening, the opener model and serial number, and any installation paperwork you can find. The city will walk you through the application, the inspection, and any corrections. If the corrections involve the door or opener, that’s where we come in – call (866) 558-3346 for a free estimate.
The Bottom Line
Most garage door replacements in Hilltop don’t need a permit. The ones that do are usually tied to a change in the opening, the header, the framing, the fire separation wall, or the electrical work for a new opener. The permit question is worth ten minutes on the phone with the city before you order. A straight swap and a structural change look similar on the outside and read very differently to an inspector, and the correction path is far easier before the door is on than after it’s been flagged at resale. If the door itself is the issue, we’re the ones to call. If the permit is the issue, the city is. Sometimes it’s both, and we can help with our half.
Contact: Call (866) 558-3346 for a free estimate. We answer 24/7. Fast dispatch from 7am to 7pm, Sunday through Friday. We work on the brand already in your garage, from a broken spring to a full new door.
Written by the team at Garage Door Repair Hilltop.